
SHOWROOM_ NAJAF
01 — Overview
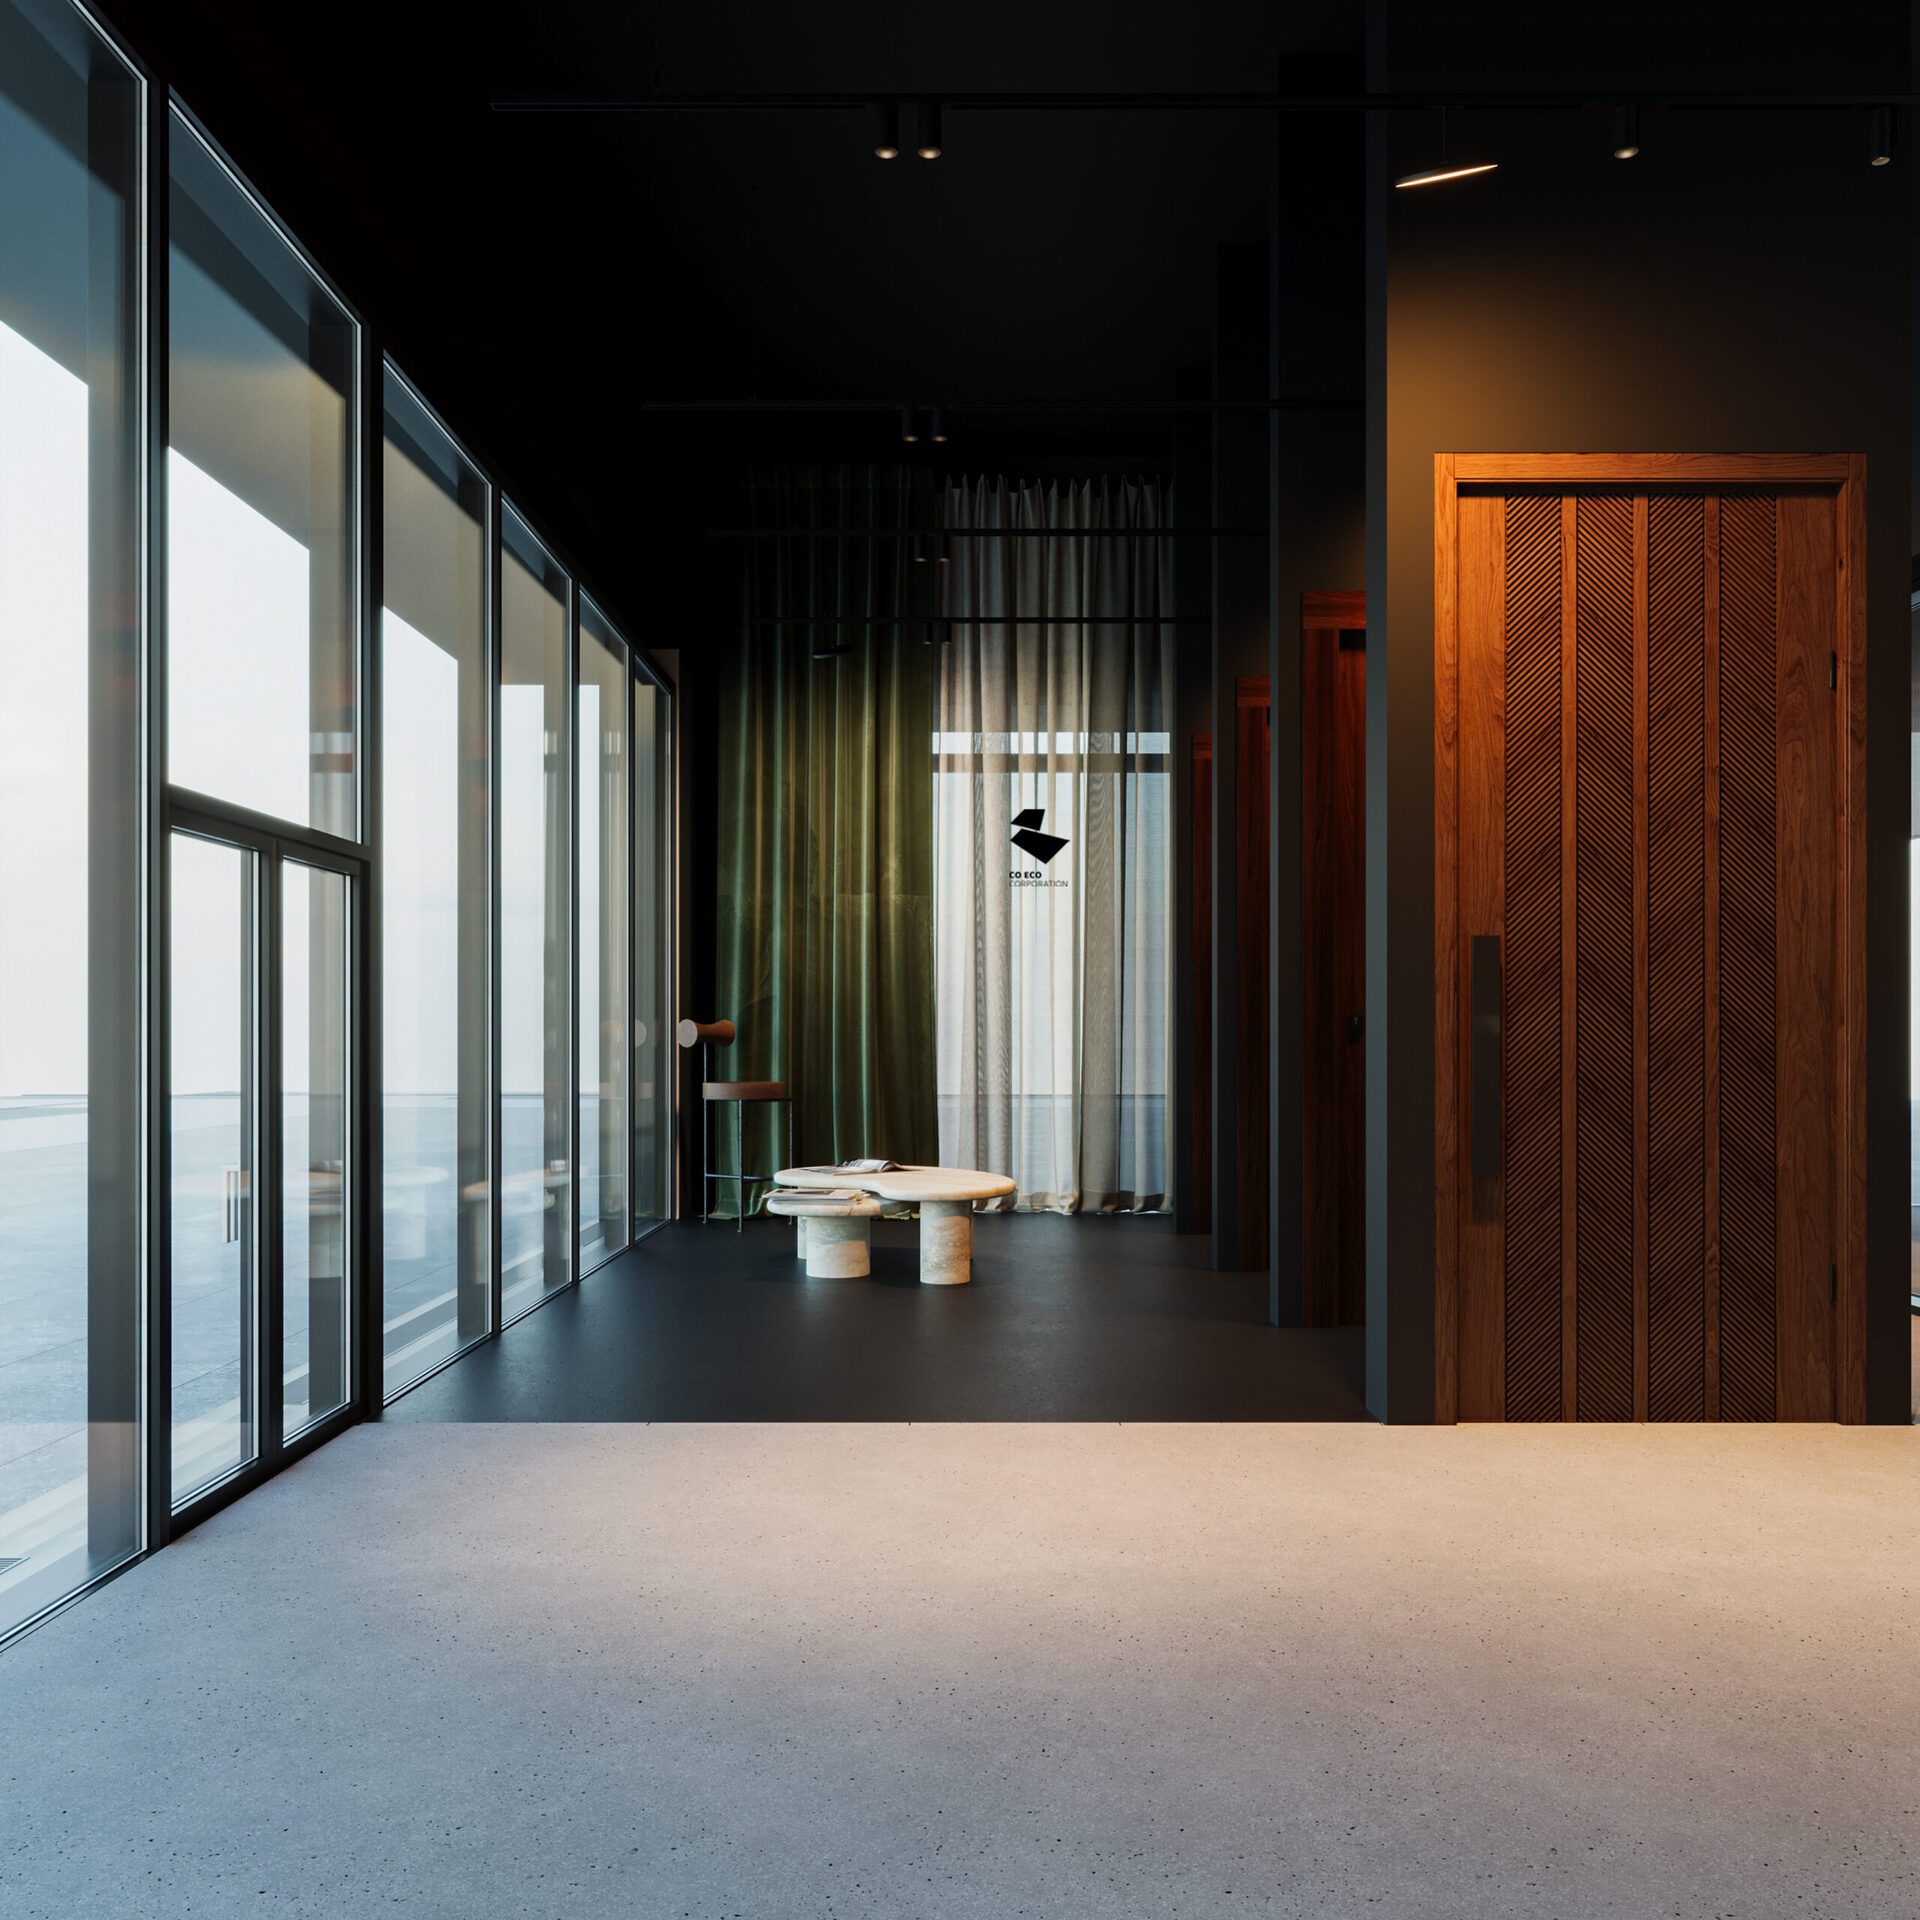
Artistic composition This design showcases a corridor in a showroom with a modern and elegant style. The dark walls create a sense of sophistication, while the glass elements provide openness and transparency. Thoughtfully designed geometric lighting from above adds an attractive contrast to the dark background, enhancing the dynamic atmosphere. The walls feature neatly arranged 3D art pieces, adding a creative and cultural touch. The polished concrete flooring ties the space together, balancing modernity and simplicity in a harmonious design.
Through the use of Art, Architecture and lighting, the architect creates a minimalist corridor that evokes endless space. Photography captures the grandeur through angles and perspective.
The showroom showcases sleek aluminum-framed glass doors, combining functionality with modern elegance. A textured wall with a sculpture and focused lighting adds artistry, while a marble table and velvet stool offer a stylish, practical waiting area, emphasizing aluminum’s versatility in design.
The showroom showcases sleek aluminum-framed glass doors, combining functionality with modern elegance. A textured wall with a sculpture and focused lighting adds artistry, while a marble table and velvet stool offer a stylish, practical waiting area, emphasizing aluminum’s versatility in design.
The Reception design features a raw concrete desk with irregular edges, paired with warm wooden panels and a sleek metallic accent. Polished concrete flooring and subtle lighting add modern elegance, blending industrial and refined aesthetics seamlessly.
This design showcases an aluminum showroom with a modern and elegant style that reflects a contemporary and professional character. The use of glass walls framed with black aluminum divides the spaces, providing a sense of openness and transparency while maintaining privacy. The polished concrete flooring adds an industrial yet refined touch, while the space is enhanced by carefully designed lighting, utilizing concealed fixtures integrated into the dark ceilings to highlight the beauty of the materials and details. The addition of greenery and a simple side table bring warmth and balance between modernity and nature.
Category Commercial Contractor CO ECO | Forum Corporation
Work with us
Have a project in mind?
From enabling works to turnkey delivery — talk to the team that built this one.
Start a conversation