
SHANDEL HOUSE – BABYLON, IRAQ
01 — Overview
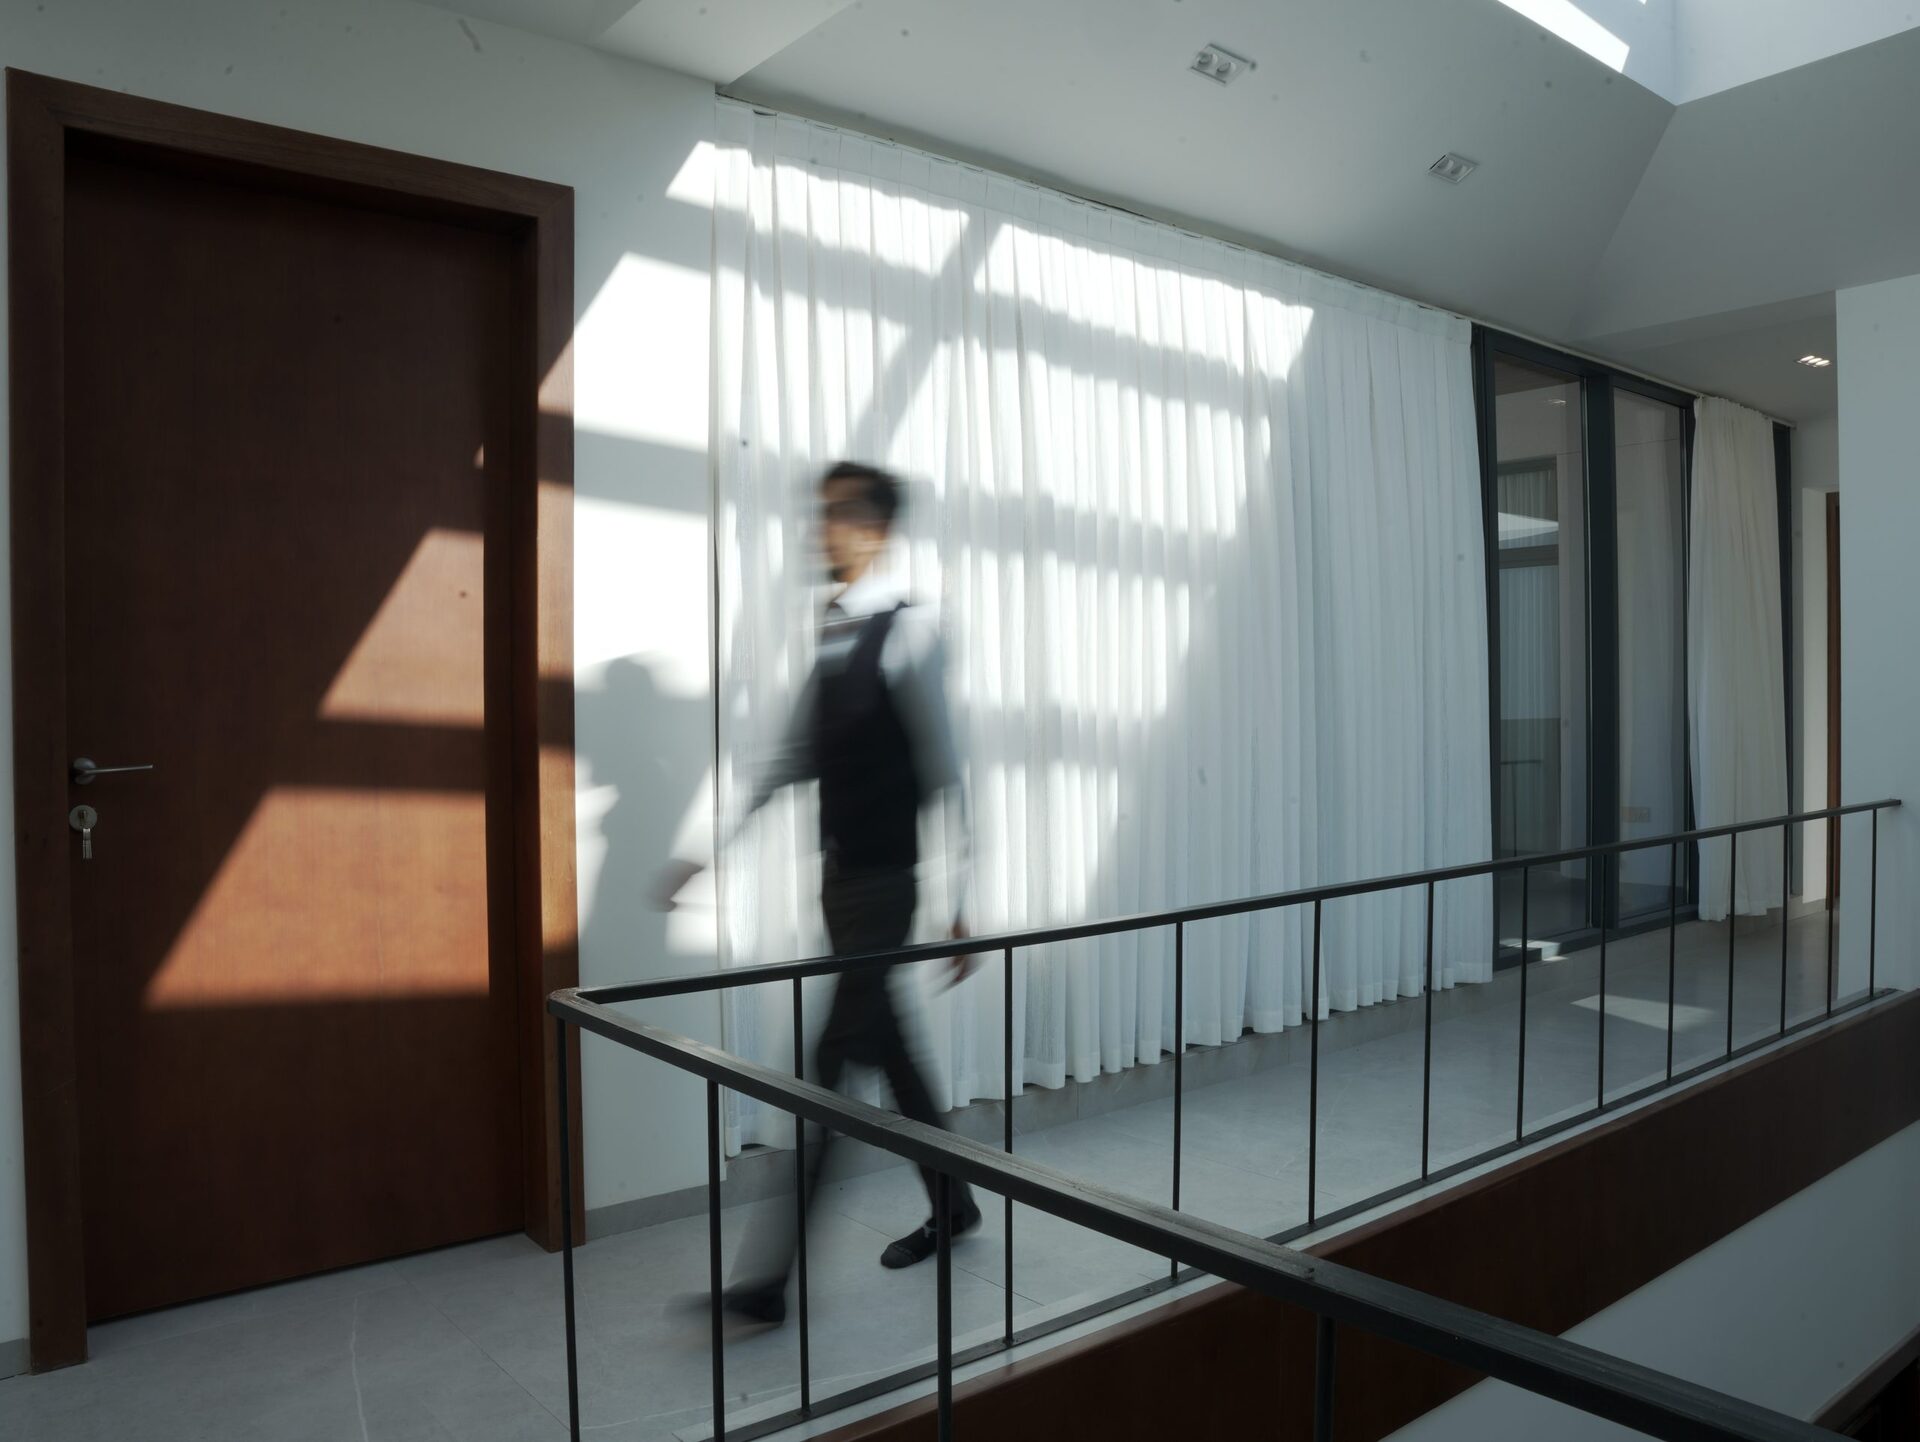
The Courtyard House is a contemporary 300 m² private residence located in Hillah, Babylon Governorate, Iraq. The design is organized around a central courtyard that fills the interior with natural light while strengthening the relationship between architecture and landscape. A restrained palette of white surfaces, natural wood, stone, and glass creates a calm spatial atmosphere where every space maintains a visual connection to the courtyard.Large skylights illuminate the heart of the home throughout the day, while integrated greenery and water features introduce nature into everyday living. Carefully crafted wooden elements—from doors and staircases to ceilings and balconies—add warmth and texture, balancing minimalist architecture with timeless materiality.The project was fully designed and executed by CO ECO COR, combining architecture, interior design, landscape, and construction within a unified design vision.
Project Information
Project Name
The Courtyard House
Location
Hillah, Babylon Governorate, Iraq
Project Type
Private Residence
Area
300 m²
Year
2022
Scope
Architectural Design · Interior Design · Landscape Design · Construction
Category Interior Design Projects Contractor CO ECO | Forum Corporation
Work with us
Have a project in mind?
From enabling works to turnkey delivery — talk to the team that built this one.
Start a conversation