
BASRAH INTERNATIONAL AIRPORT
01 — Overview
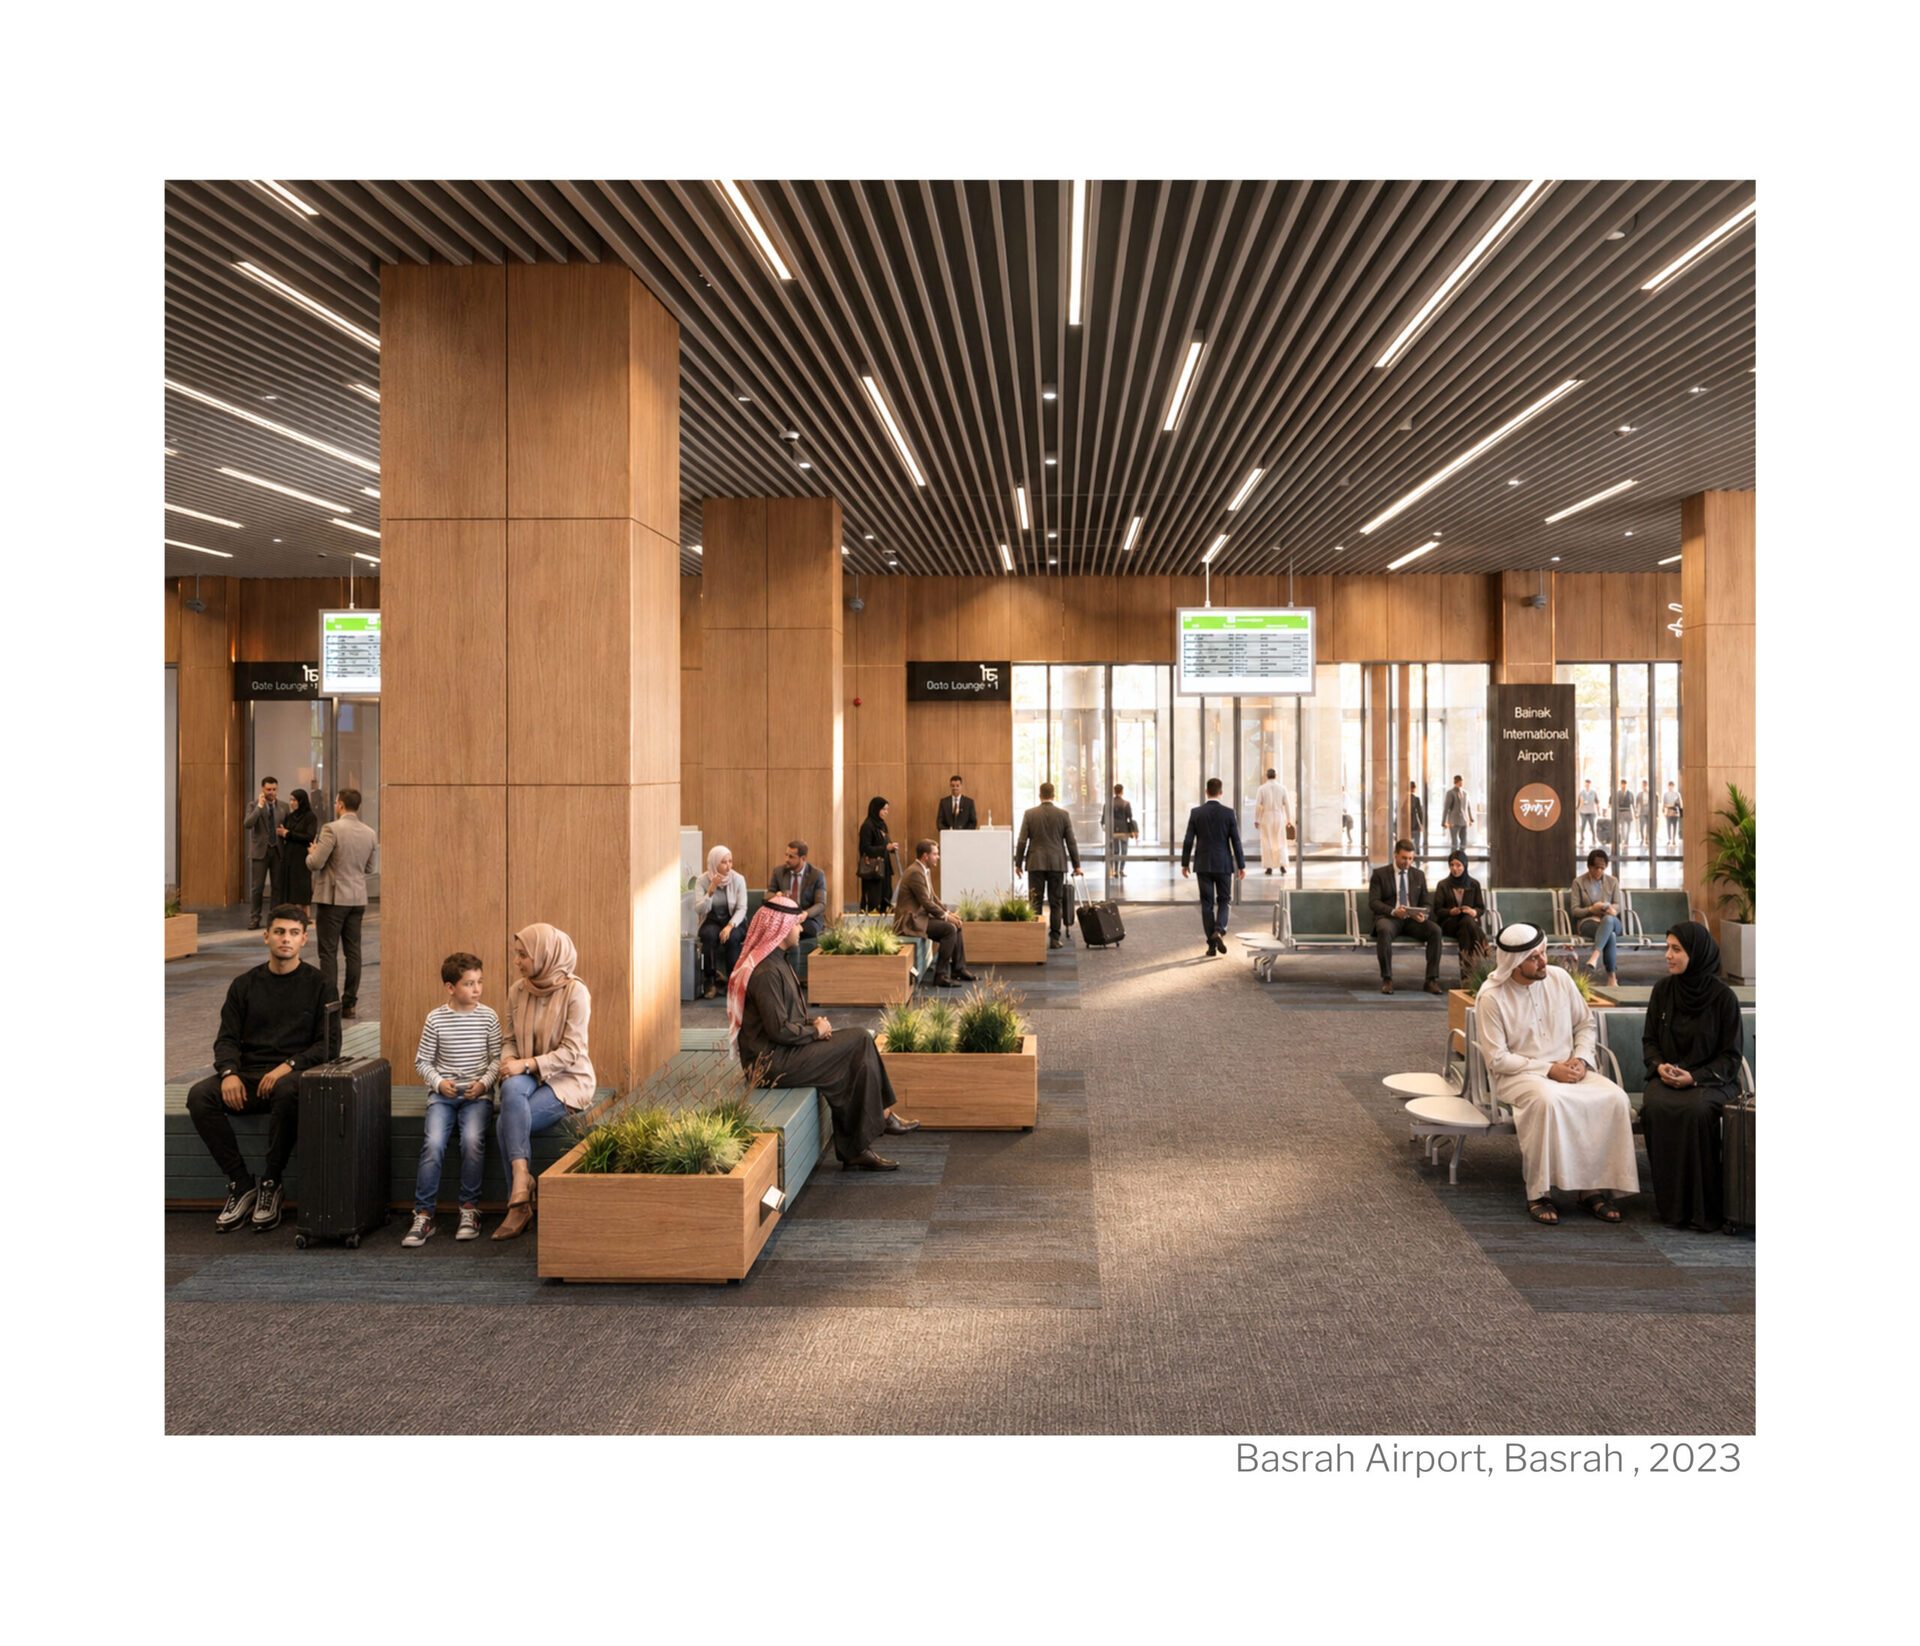
Project OverviewThis project reimagines the passenger experience within Basrah International Airport through the renovation of the main waiting hall and public restroom facilities. The design introduces a contemporary architectural language focused on comfort, clarity, and operational efficiency while respecting the functional demands of a high-traffic transportation hub.The intervention prioritizes spaciousness, intuitive circulation, and a calm visual atmosphere. Natural materials, balanced lighting, and carefully selected finishes work together to create an environment that feels welcoming, durable, and timeless for both domestic and international travelers.Design ConceptThe project is based on the idea that airports are more than transit spaces—they are the first architectural experience visitors have of a city.The design therefore emphasizes openness, simplicity, and human comfort. Warm timber elements soften the scale of the large interior, while neutral finishes and integrated greenery contribute to a relaxed and inviting environment. Every design decision aims to improve passenger wellbeing without compromising operational performance.Passenger Waiting HallThe waiting hall was reorganized to enhance circulation, visibility, and seating flexibility. Modular furniture arrangements allow different passenger groups to occupy the space comfortably while maintaining clear movement paths.Wood-clad structural elements, integrated planters, acoustic ceiling systems, and layered lighting create a contemporary public environment that balances functionality with warmth.Public RestroomsThe restroom facilities were redesigned to meet contemporary airport standards through durable materials, hygienic detailing, and simplified maintenance solutions.The interior combines porcelain flooring, ceramic wall finishes, timber panels, and indirect lighting to create a clean, comfortable, and easily maintained environment. Accessibility, user comfort, and long-term operational efficiency formed the basis of every design decision.
Passenger Waiting Hall & Public Restrooms
Interior Renovation
Architecture Key Facts
Project
Passenger Waiting Hall & Public Restrooms
Location
Basrah, Iraq
Client
Basrah International Airport
Year
2023
Area
28,400 m²
Category
Airport Interior Design
Status
Completed
xr:d:DAF4b-xBVMY:92,j:3053856112335660113,t:24011512
Category Arch Contractor CO ECO | Forum Corporation
Work with us
Have a project in mind?
From enabling works to turnkey delivery — talk to the team that built this one.
Start a conversation