
MAIN HOUSE ENTRANCE_ BABYLON
01 — Overview
Mid-Century Entrance Design | Timeless Neutral Interiors | Co-Eco Studio This house is designed as a sequence of calm, intimate spaces, where material continuity, light, and proportion shape the daily experience of living. The architecture emphasizes clarity and restraint, allowing each space to reveal itself gradually and quietly.
Entrance Hall – Design Concept
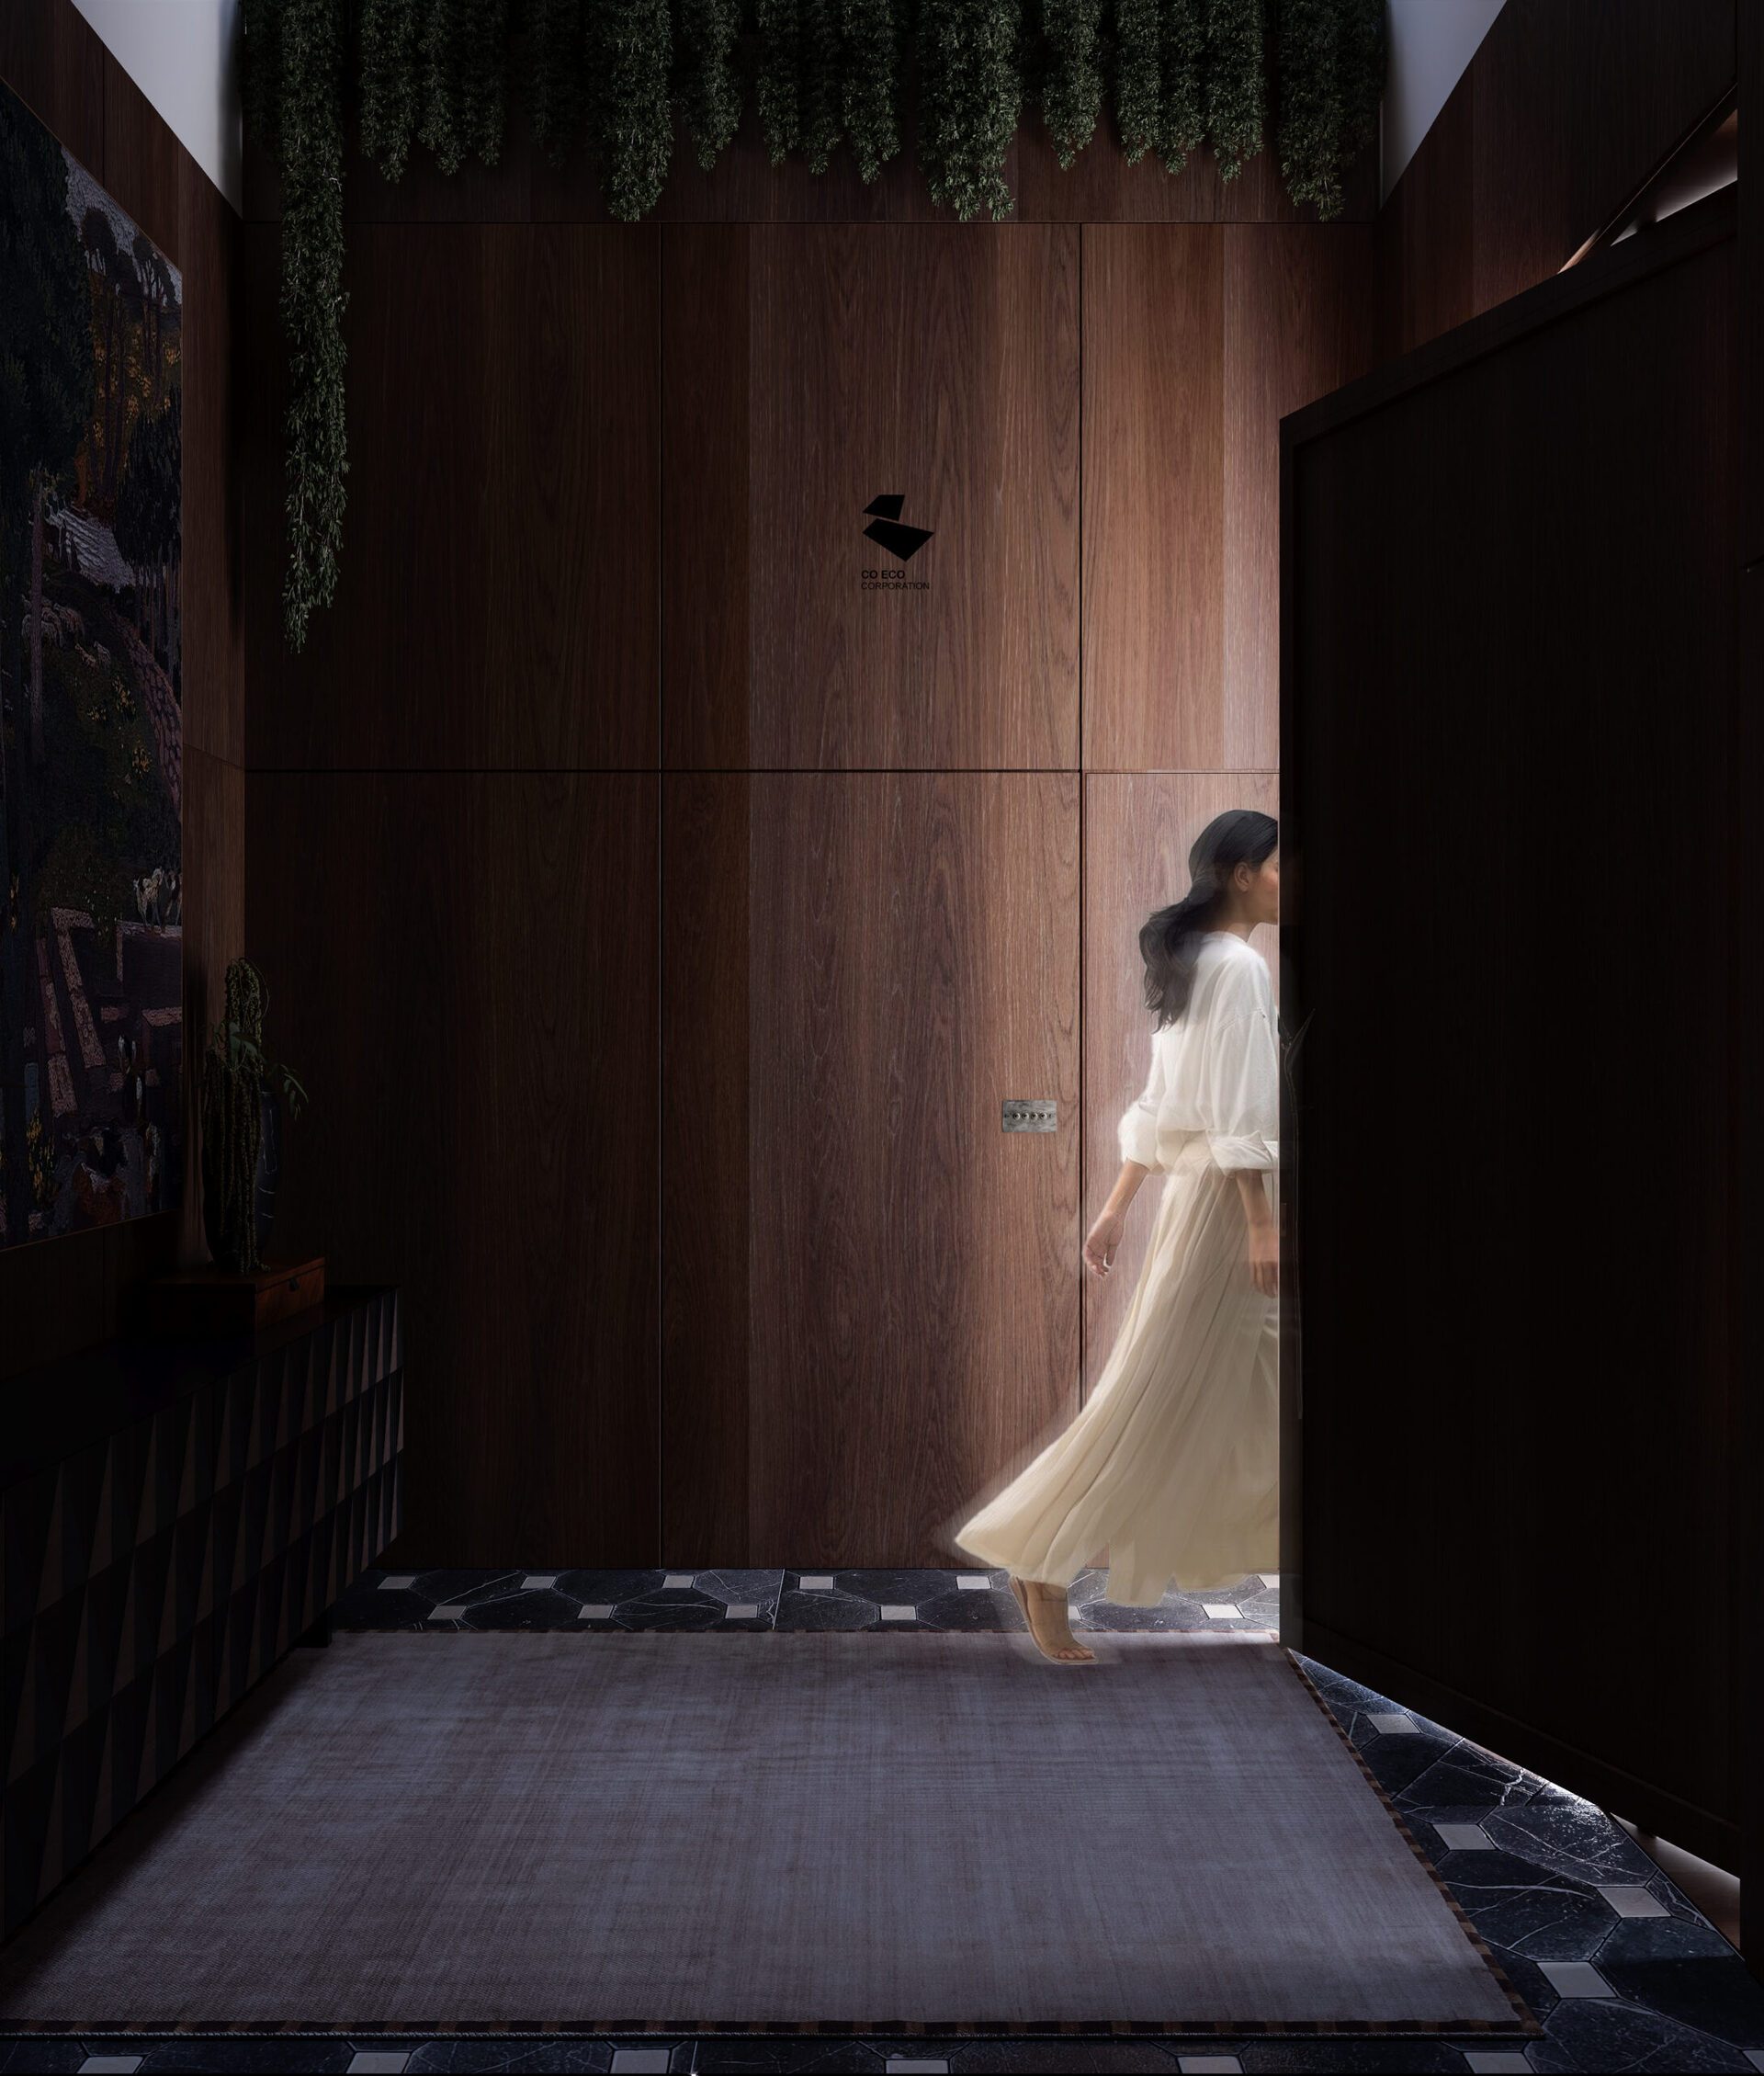
The entrance is conceived as a calm transitional space, defined by continuous dark wood paneling that creates a sense of enclosure and privacy.
A flush, straight wooden door integrates seamlessly with the surrounding walls, maintaining visual continuity when closed. Upon opening, a concealed vertical light slot subtly reveals the threshold, allowing light to filter in without direct exposure.
Natural stone flooring frames the space, while a central rug defines the movement axis and softens the material contrast. Minimal lighting and restrained decorative elements reinforce the entrance as a composed, quiet introduction to the house.
The project explores a calm and restrained architectural language, where material continuity and controlled light define the spatial experience and guide movement through the house.
Category Interior Design Projects Contractor CO ECO | Forum Corporation
Work with us
Have a project in mind?
From enabling works to turnkey delivery — talk to the team that built this one.
Start a conversation