
ATRIUM HOUSE | Babylon
01 — Overview
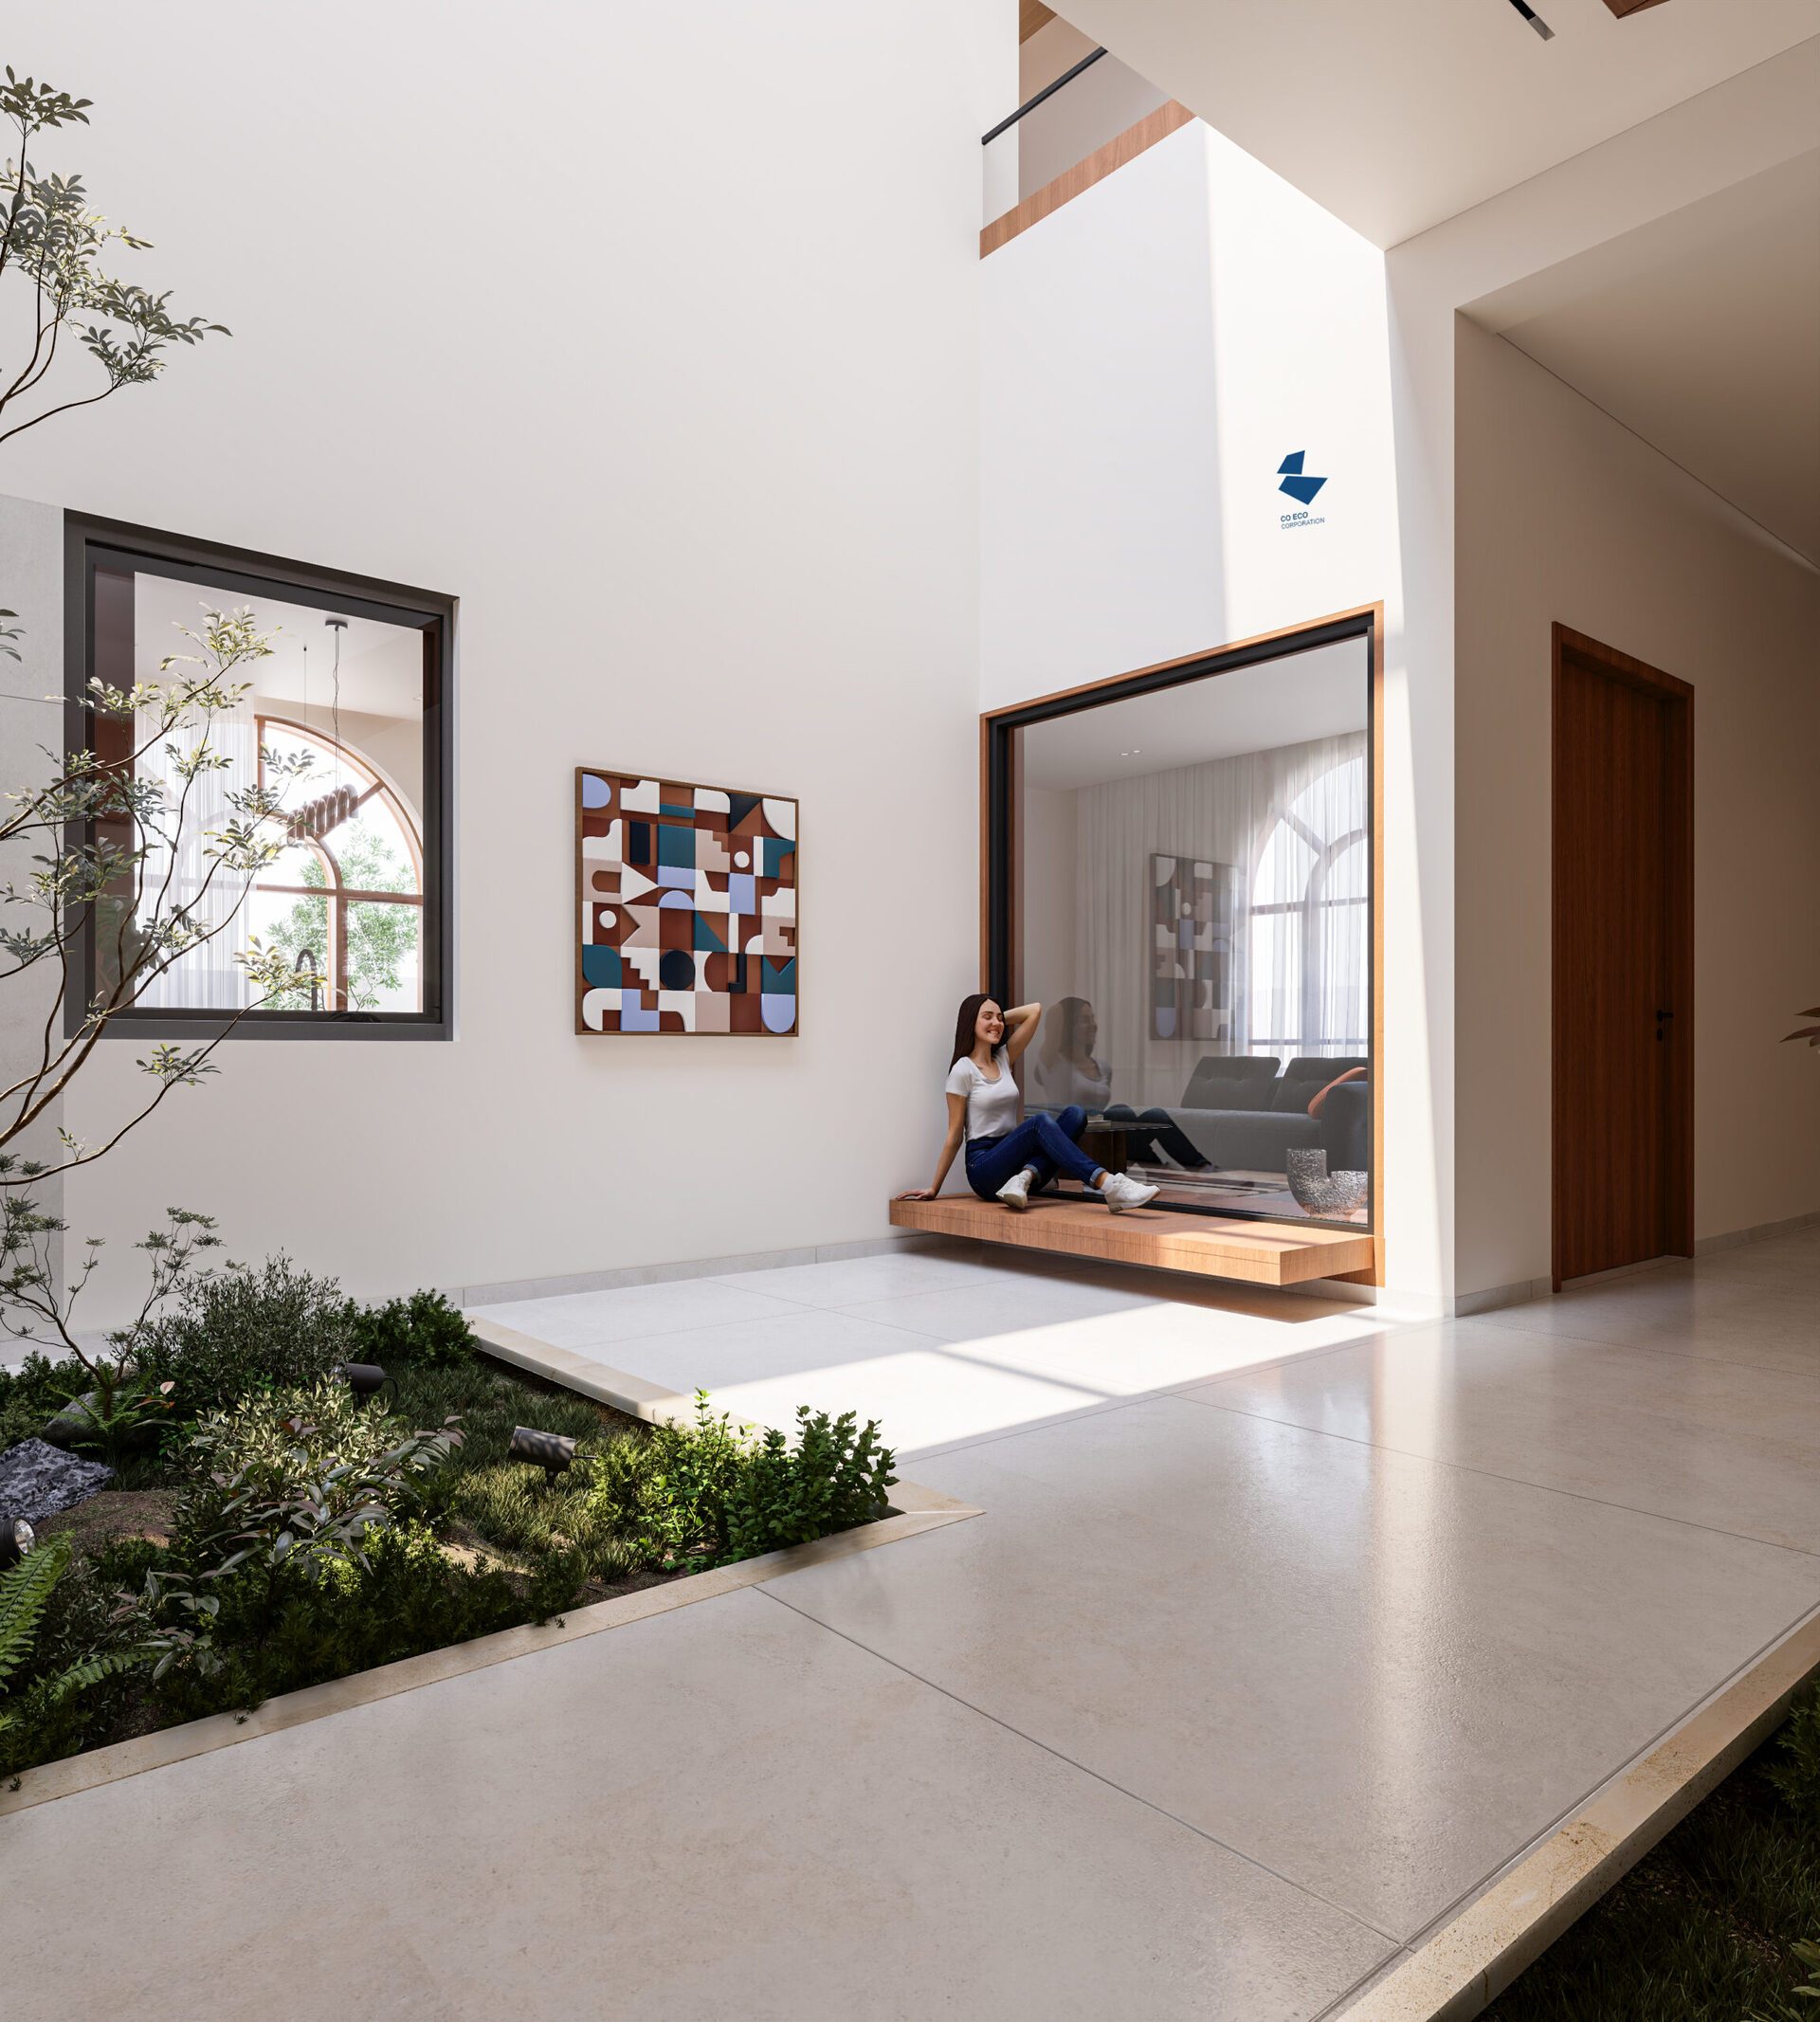
A contemporary residence designed and executed in Babylon, Iraq, where architecture, interior design, and landscape elements are integrated into a cohesive living environment. The project is organized around a central courtyard that introduces natural light, greenery, and water into the heart of the home, creating a balance between privacy, comfort, and spatial openness.
Project Type: Private Residence
Location: Babylon, Iraq
Area: 340 m²
Year: 2026
Scope: Architectural Design, Exterior & Interior Design & Construction
Status: Completed
Architects: CO ECO COR
The house reinterprets the traditional Iraqi courtyard typology through a contemporary architectural language. Natural light, vegetation, and carefully crafted materials work together to create a calm and human-centered living experience.
Category Interior Design Projects Contractor CO ECO | Forum Corporation
Work with us
Have a project in mind?
From enabling works to turnkey delivery — talk to the team that built this one.
Start a conversation