
130 HOUSE_ BABYLON
01 — Overview
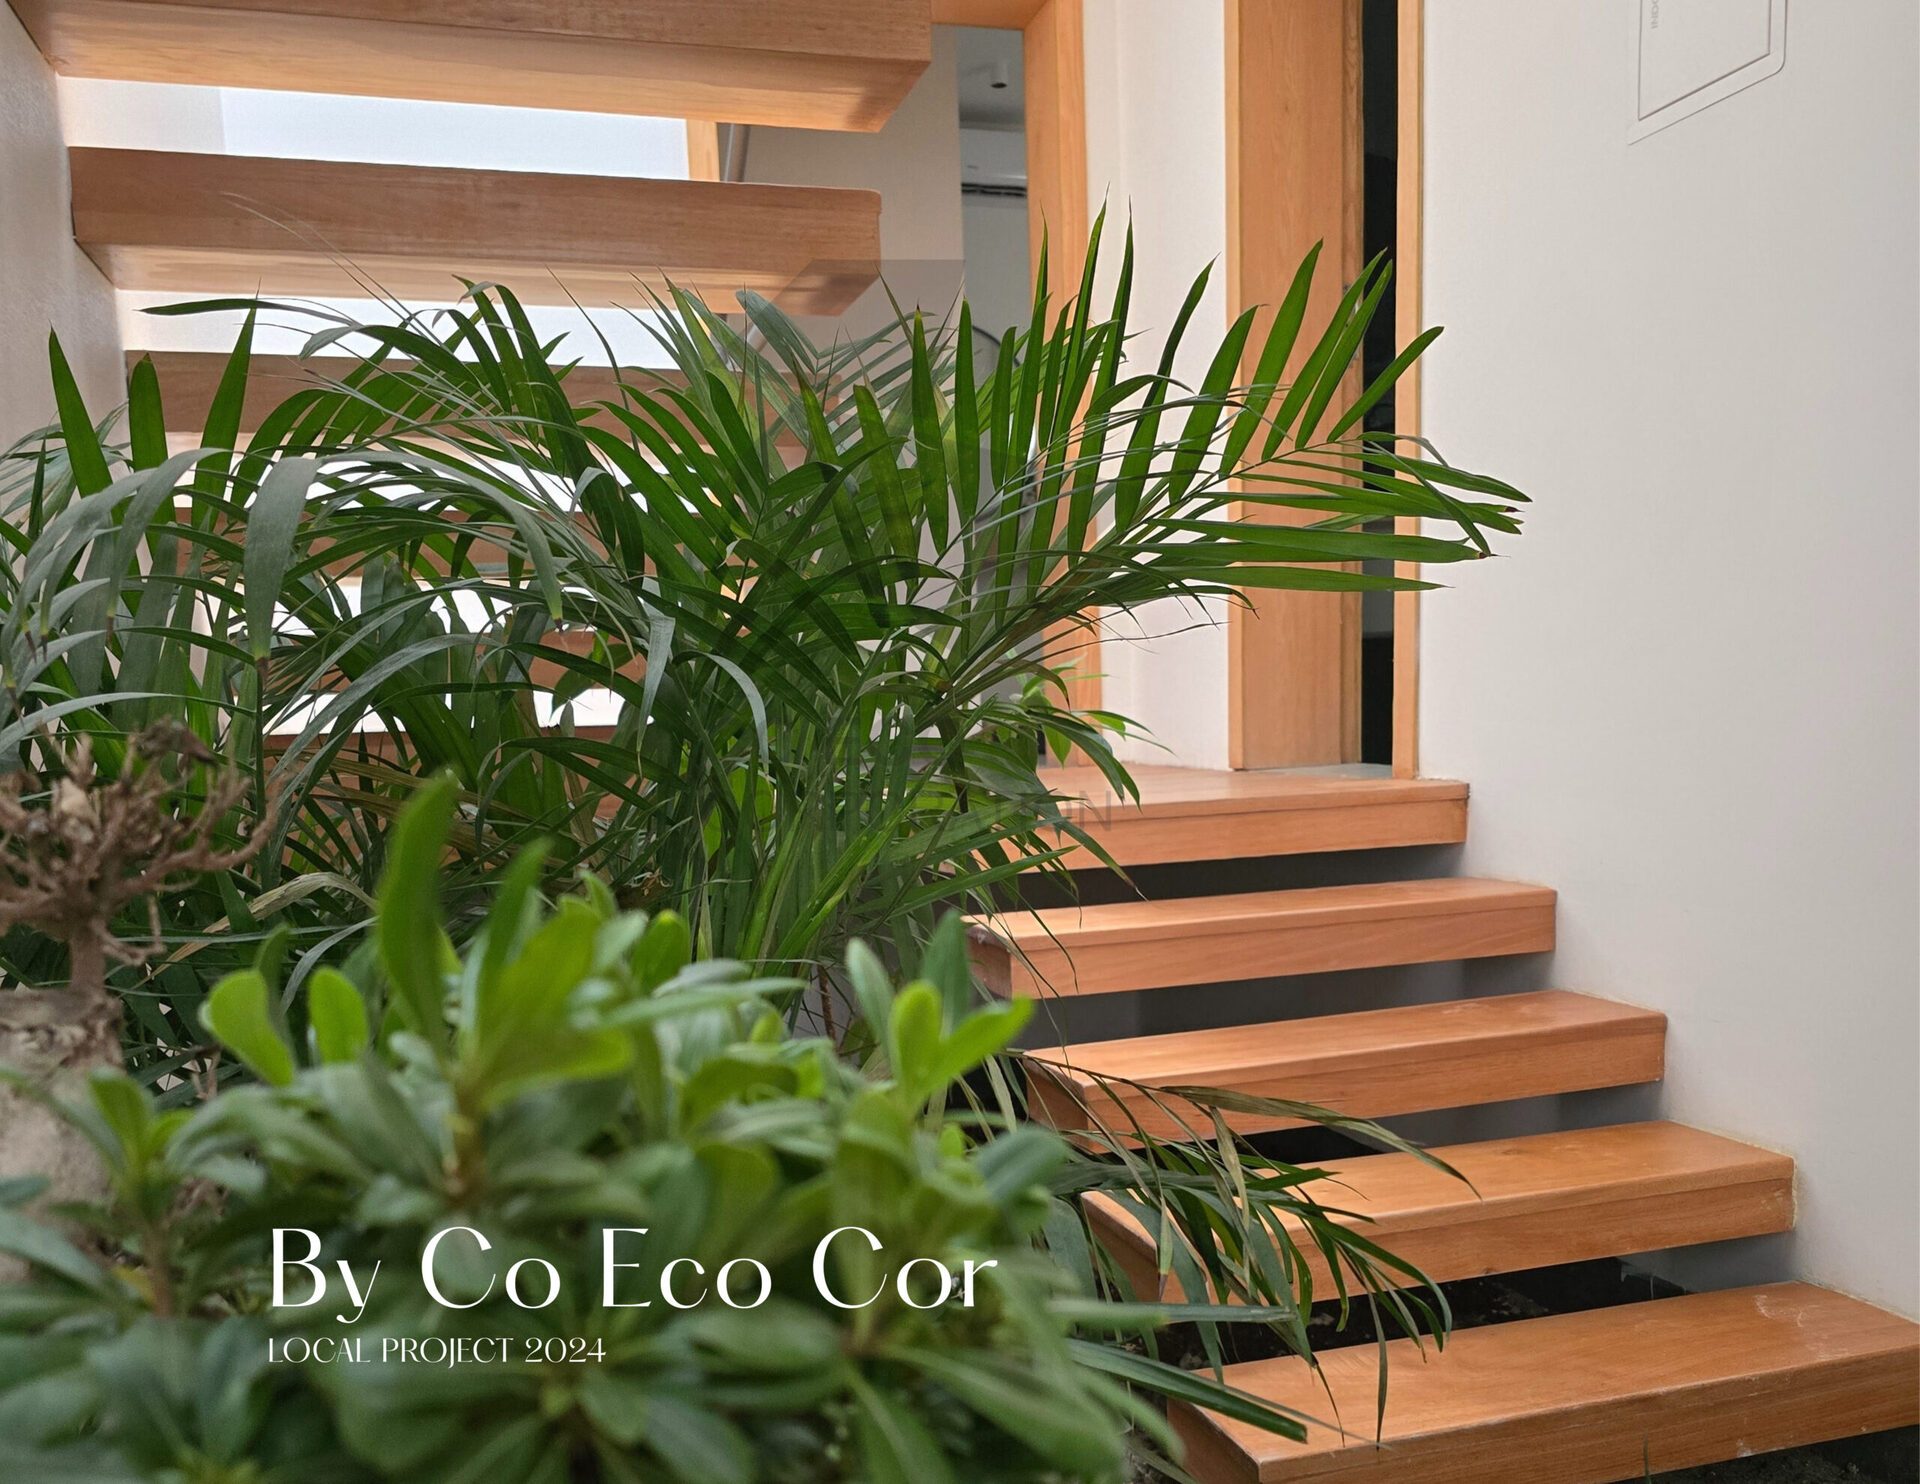
On just 130 square meters, this house breathes life. A simple 6.5 × 20 m rectangle, yet it opens up through a long skylight, flooding the space with natural light that dances over raw concrete, warm wood, and lush greenery. The living area and kitchen flow seamlessly, connected by an indoor garden, where a wooden dining table revives family rituals. A 1.2-meter elevation leads to the bedrooms and bathrooms, offering privacy and serenity. The upper floor overlooks the void, extending the horizon with no barriers. Here, sustainability is not added—it is lived. It breathes in the light, the textures, the details… in the soul of the home.
Contractor CO ECO | Forum Corporation
Work with us
Have a project in mind?
From enabling works to turnkey delivery — talk to the team that built this one.
Start a conversation